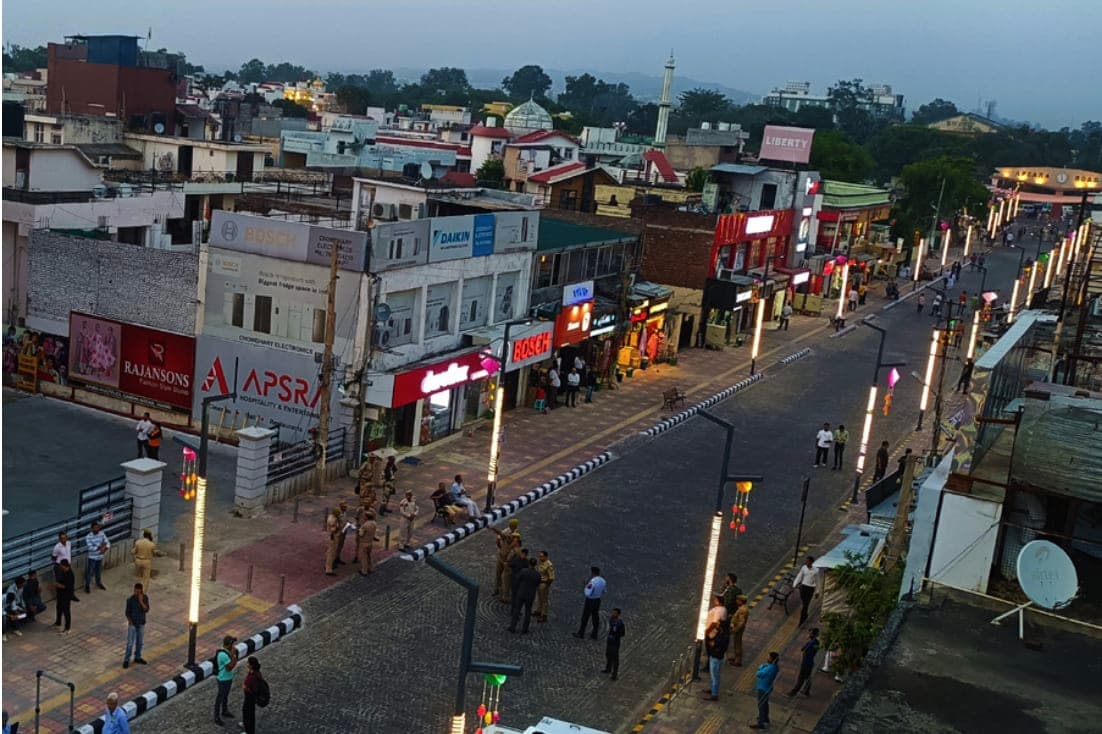
Street Design
CompletedTEST DATA — Marigold Street
Shivpuram · Konkan Pradesh · 2023


- Client
- Shivpuram Urban Development Authority (Test)
- Firm
- Greenline Design Collaborative
- Status
- Completed
- Year
- 2023
- Budget
- ₹4.55 Cr
test-datatraffic-calming
Second dummy Street Design project for schema QA — a completed collector street in a fictional hill town. Not a real project.
Basic Information
- Road type
- Collector Street
- Terrain
- Rolling
- Street length
- 1.2 km
Introduction
Marigold Street is a dummy collector road linking Shivpuram's civic centre to its hillside residential colonies. Seeded to verify Section 2 rendering with a completed-status project.
Street Metrics

Primary
- Hilltop Avenue
Secondary
- Garden Cross Road
Right of Way
On ground (auto)9 m
Proposed10 m
Carriageway Width
On ground6 m
Ideal6.5 m
Pedestrian:Vehicle Ratio
33%
Crossings / 100m
0.25
Streetlight Density
1.17
- Bus stops
- 2
- Intersections
- 3
- Light points
- 14
- Zebra crossings
- 3
Climate
- Max temperature
- 34°C
- Humidity range
- 65–85%
- Max heat index
- 36
- Tree canopy coverage
- 75%
- Canopy trees
- 65
- Seating
- 8
- Cycling infrastructure
- No
Moderate temperatures with high humidity favour naturally ventilated, shaded pedestrian zones over heat-reflective paving.
Street Mobility
- Pedestrian footfall
- 2600 people per day
- Vehicular volume
- 320 vehicles per hr
- Avg. vehicular speed
- 38 km/h
- Street connectivity index
- 1.33
- Speed risk
- Low
- Accessibility score
- 59%
Modal Split
- Walk50%
- Bike5%
- Car20%
- Public transit25%

Ramps
Tactile paving
Curb cuts
Accessible crossings
Wayfinding
Traffic calming
Commercial activation
On-street parking
Street median
Street Landuse

- Residential65%
- Green / Open Space25%
- Institutional10%
A residential- and green-space-dominated mix supports a quieter, traffic-calmed street section over a high-capacity carriageway.
Ground Floor Landuse

- Residential60%
- Retail20%
- Institutional20%
Modest retail presence at ground floor suggests localised, low-intensity activation rather than a commercial high street.
Streetscape and Stakeholders
Residential
Marigold Housing Cooperative
Institutional
Shivpuram Community Hall
Avg Building Height
9 m
Building Height : Width Ratio
1.00
Edge
- Residents Welfare Association
Mobility
- School Commute Parents Group
Infrastructure
- Shivpuram Urban Development Authority
Interest–Power Matrix
Street Sources
Placeholder field notes (dummy data). Shivpuram UDA completion report, 2023 (fictional).