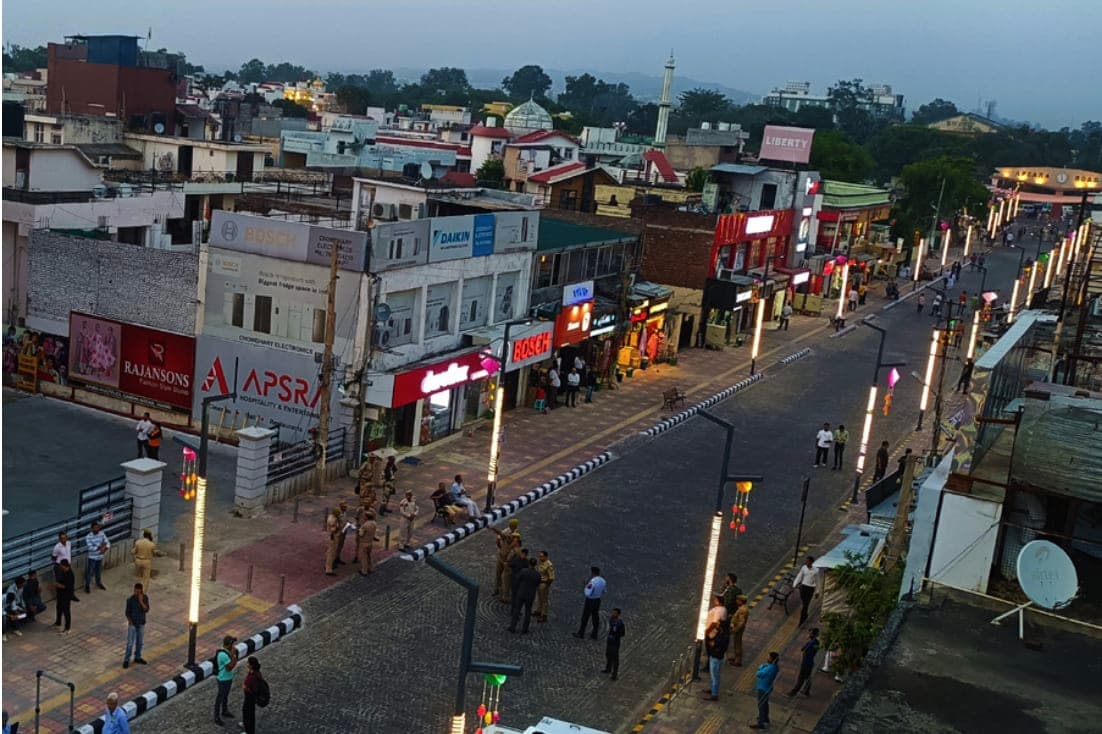
Street Design
Under ConstructionTEST DATA — Sunrise Boulevard
Kalindpur · Narmada Pradesh


- Client
- Kalindpur Municipal Corporation (Test)
- Firm
- Studio Placeholder Architects
- Status
- Under Construction
- Budget
- ₹8.2 Cr
test-datacomplete-streetspilot-corridor
Dummy Street Design project seeded to QA the new 9-section schema end to end. Not a real project — safe to delete.
Basic Information
- Road type
- Arterial Road
- Terrain
- Plain
- Street length
- 850 m
Introduction
Sunrise Boulevard is a dummy arterial corridor connecting Kalindpur's central market to the eastern residential wards. Seeded as placeholder content to verify the Introduction section renders correctly.
Street Metrics

Primary
- MG Road
Secondary
- Lake View Road
Tertiary
- Flower Market Lane
Right of Way
On ground (auto)11.25 m
Proposed15 m
Carriageway Width
On ground7 m
Ideal7.5 m
Pedestrian:Vehicle Ratio
38%
Crossings / 100m
0.47
Streetlight Density
2.59
- Bus stops
- 3
- Intersections
- 5
- Light points
- 22
- Zebra crossings
- 4
Climate
- Max temperature
- 42°C
- Humidity range
- 55–70%
- Max heat index
- 46
- Tree canopy coverage
- 38%
- Canopy trees
- 40
- Seating
- 12
- Cycling infrastructure
- Yes
Given the high temperature and moderate-to-high humidity, prioritise continuous tree canopy and reflective, light-coloured paving to reduce pedestrian heat exposure along the full corridor, not just at crossings.
Street Mobility
- Pedestrian footfall
- 4500 people per day
- Vehicular volume
- 8000 vehicles per day
- Avg. vehicular speed
- 65 km/h
- Street connectivity index
- 1.20
- Speed risk
- Medium
- Accessibility score
- 76%
Modal Split
- Walk35%
- Bike10%
- Car30%
- Public transit25%

Ramps
Tactile paving
Curb cuts
Accessible crossings
Wayfinding
Traffic calming
Commercial activation
On-street parking
Street median
Transit Stops
- Sunrise Junction Bus Stop — Bus
- Sunrise Metro Station — Metro
Street Landuse

- Residential40%
- Commercial35%
- Institutional15%
- Open Space10%
A predominantly residential-commercial mix suggests strong all-day footfall, supporting wider sidewalks and shaded waiting areas near the market end of the corridor.
Ground Floor Landuse

- Retail50%
- Residential25%
- Offices15%
- Vacant10%
High ground-floor retail share indicates strong potential for street-level activation and outdoor seating.
Streetscape and Stakeholders
Mixed-use
Sunrise Plaza
Institutional
Kalindpur Public Library
Avg Building Height
18 m
Building Height : Width Ratio
1.60
Primary
- Local Shopkeepers Association
Edge
- Adjacent Residents Welfare Assoc.
Mobility
- Daily Commuters
Infrastructure
- Municipal Corporation
Interest–Power Matrix
Street Sources
Field survey conducted March 2024 (dummy data). Municipal Corporation street inventory records (placeholder). ITDP Complete Streets guidelines.